La Nucía Home Renovation
Residential Design Project
La Nucia, Costa Blanca, Spain
RESIDENTIAL DESIGNLaNucía Home Renovation
Project
Private Residential Design Project • Interior Architecture & Design
Location
La Nucia, Spain
Year
01-02/2025

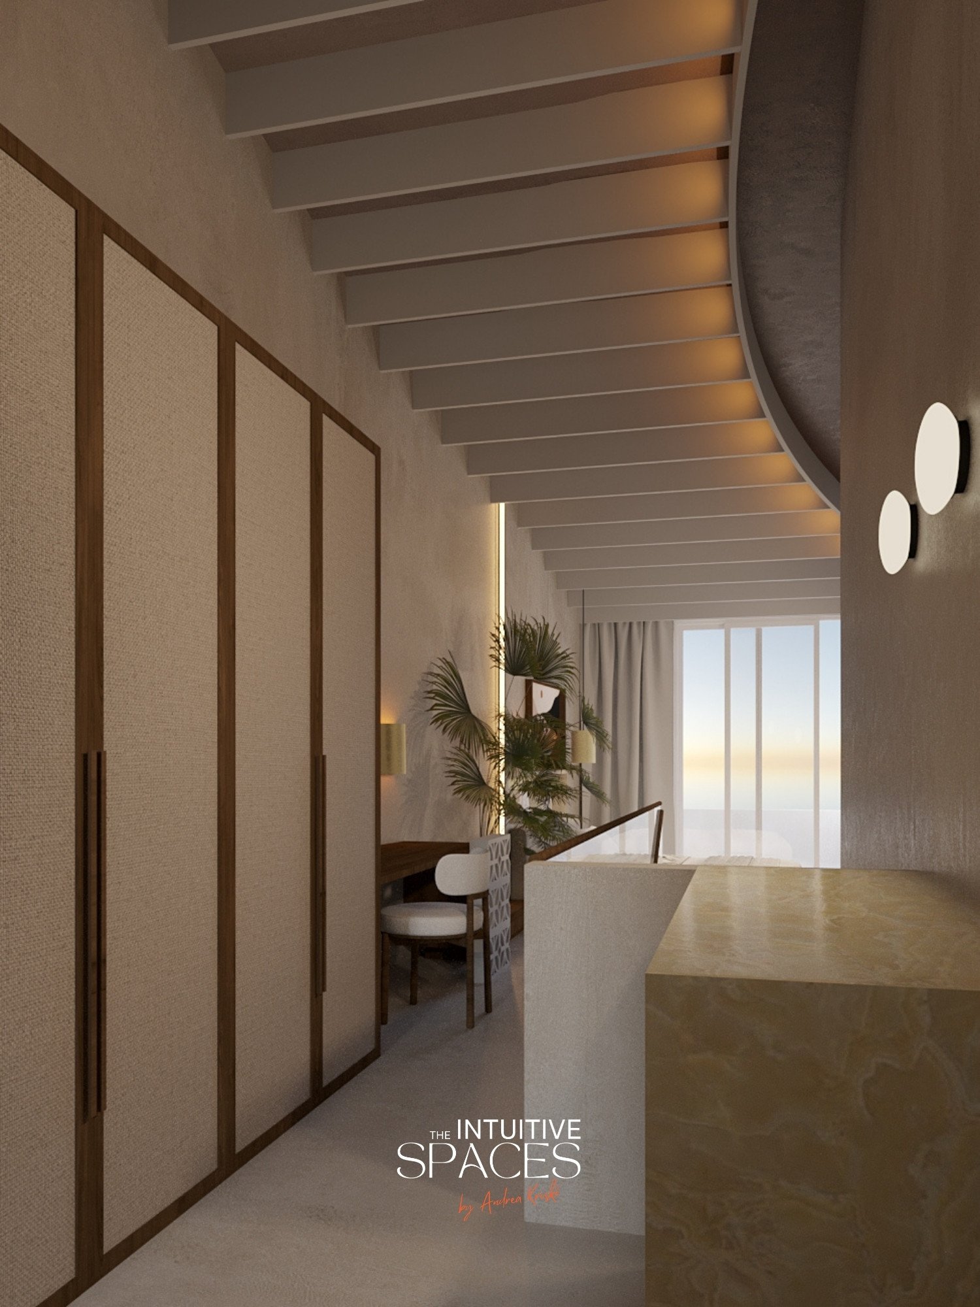
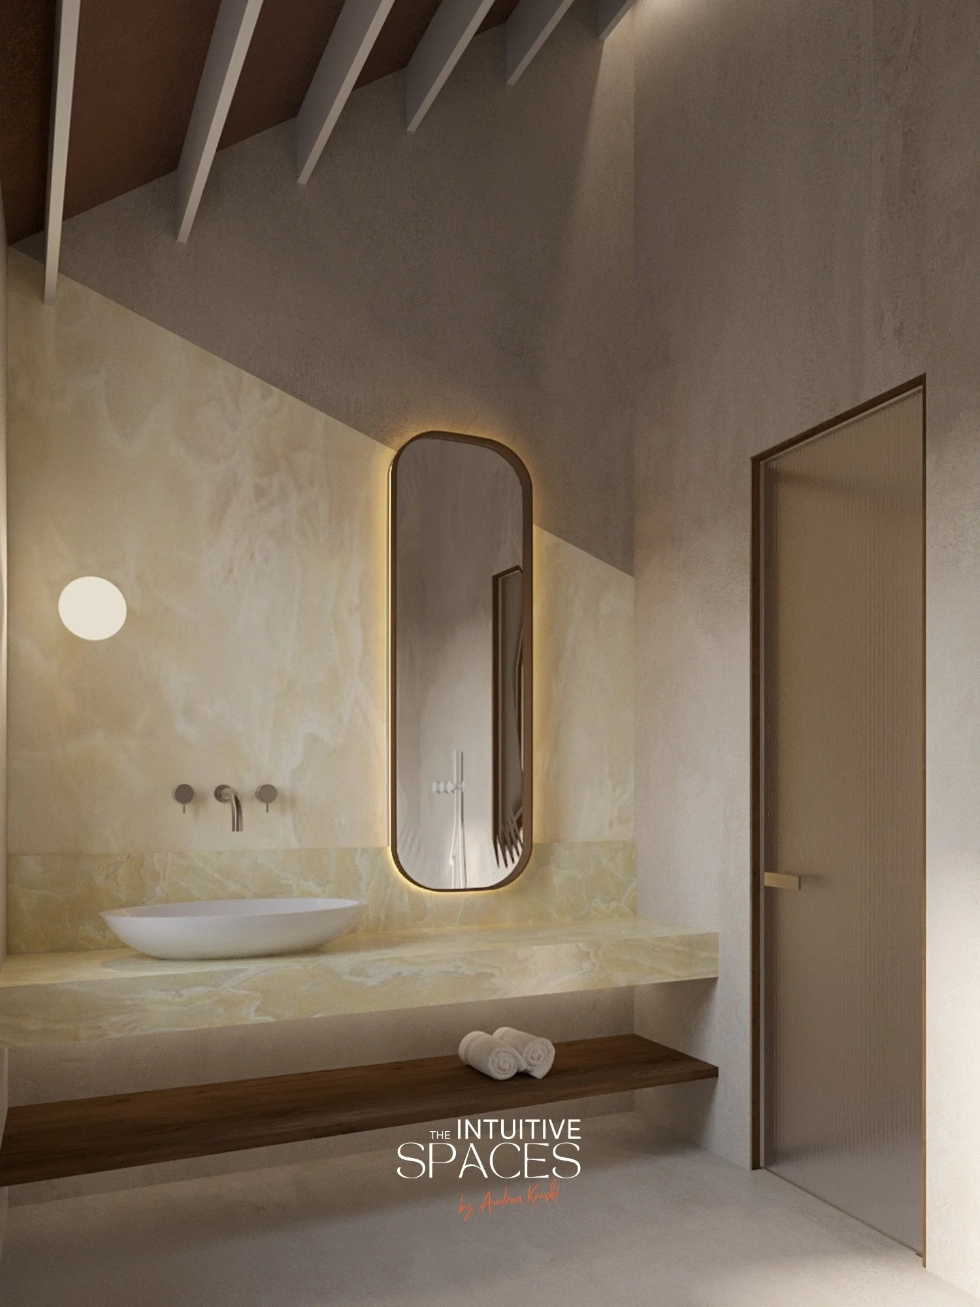
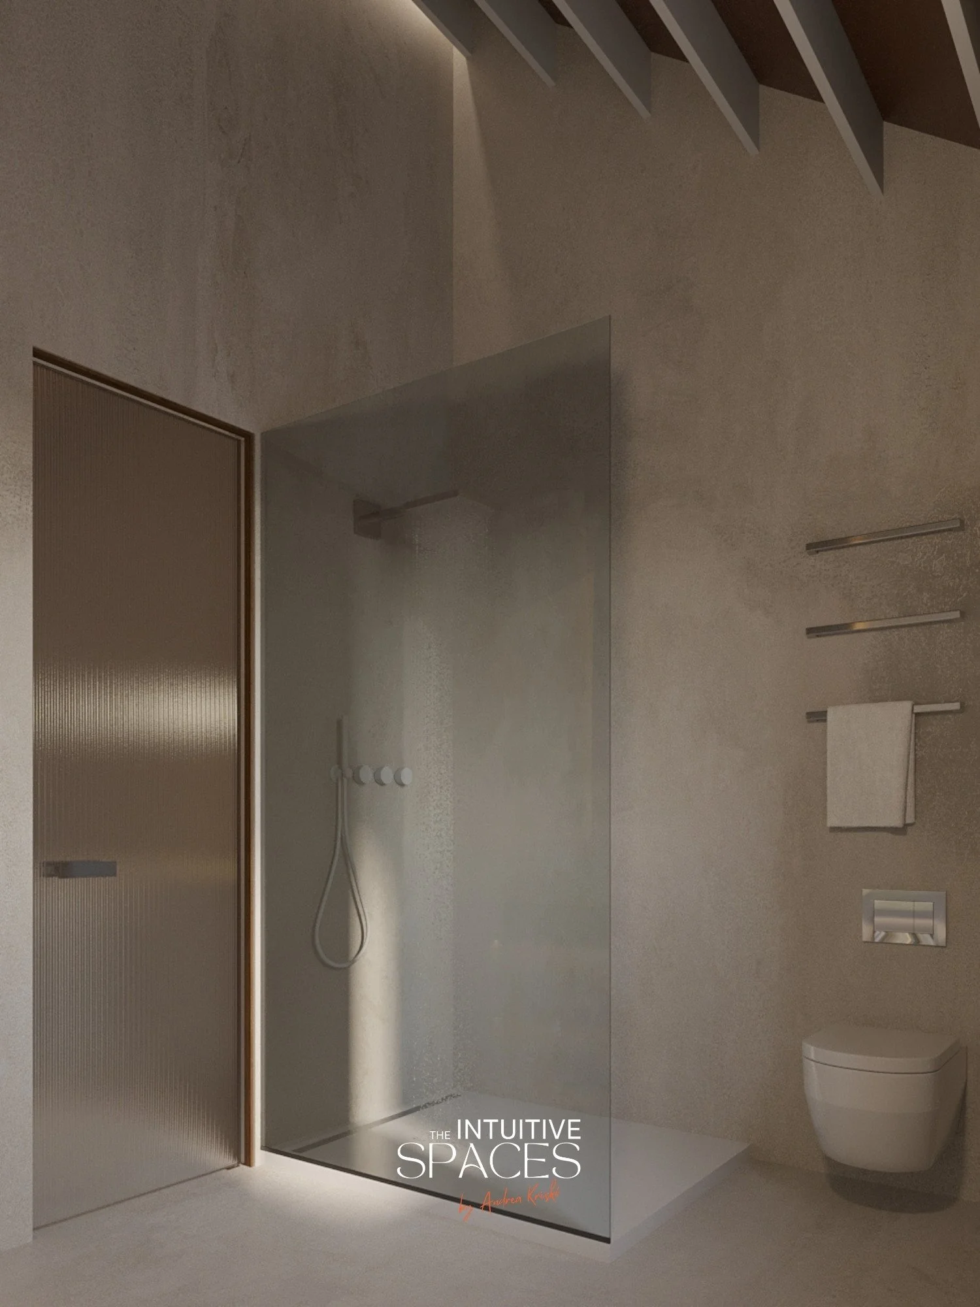
The La Nucía project began as a modest, neglected house, bought as an investment and transformed with a clear purpose. The work focuses on spatial clarity and efficiency, giving the property a renewed role and making better use of its compact footprint.
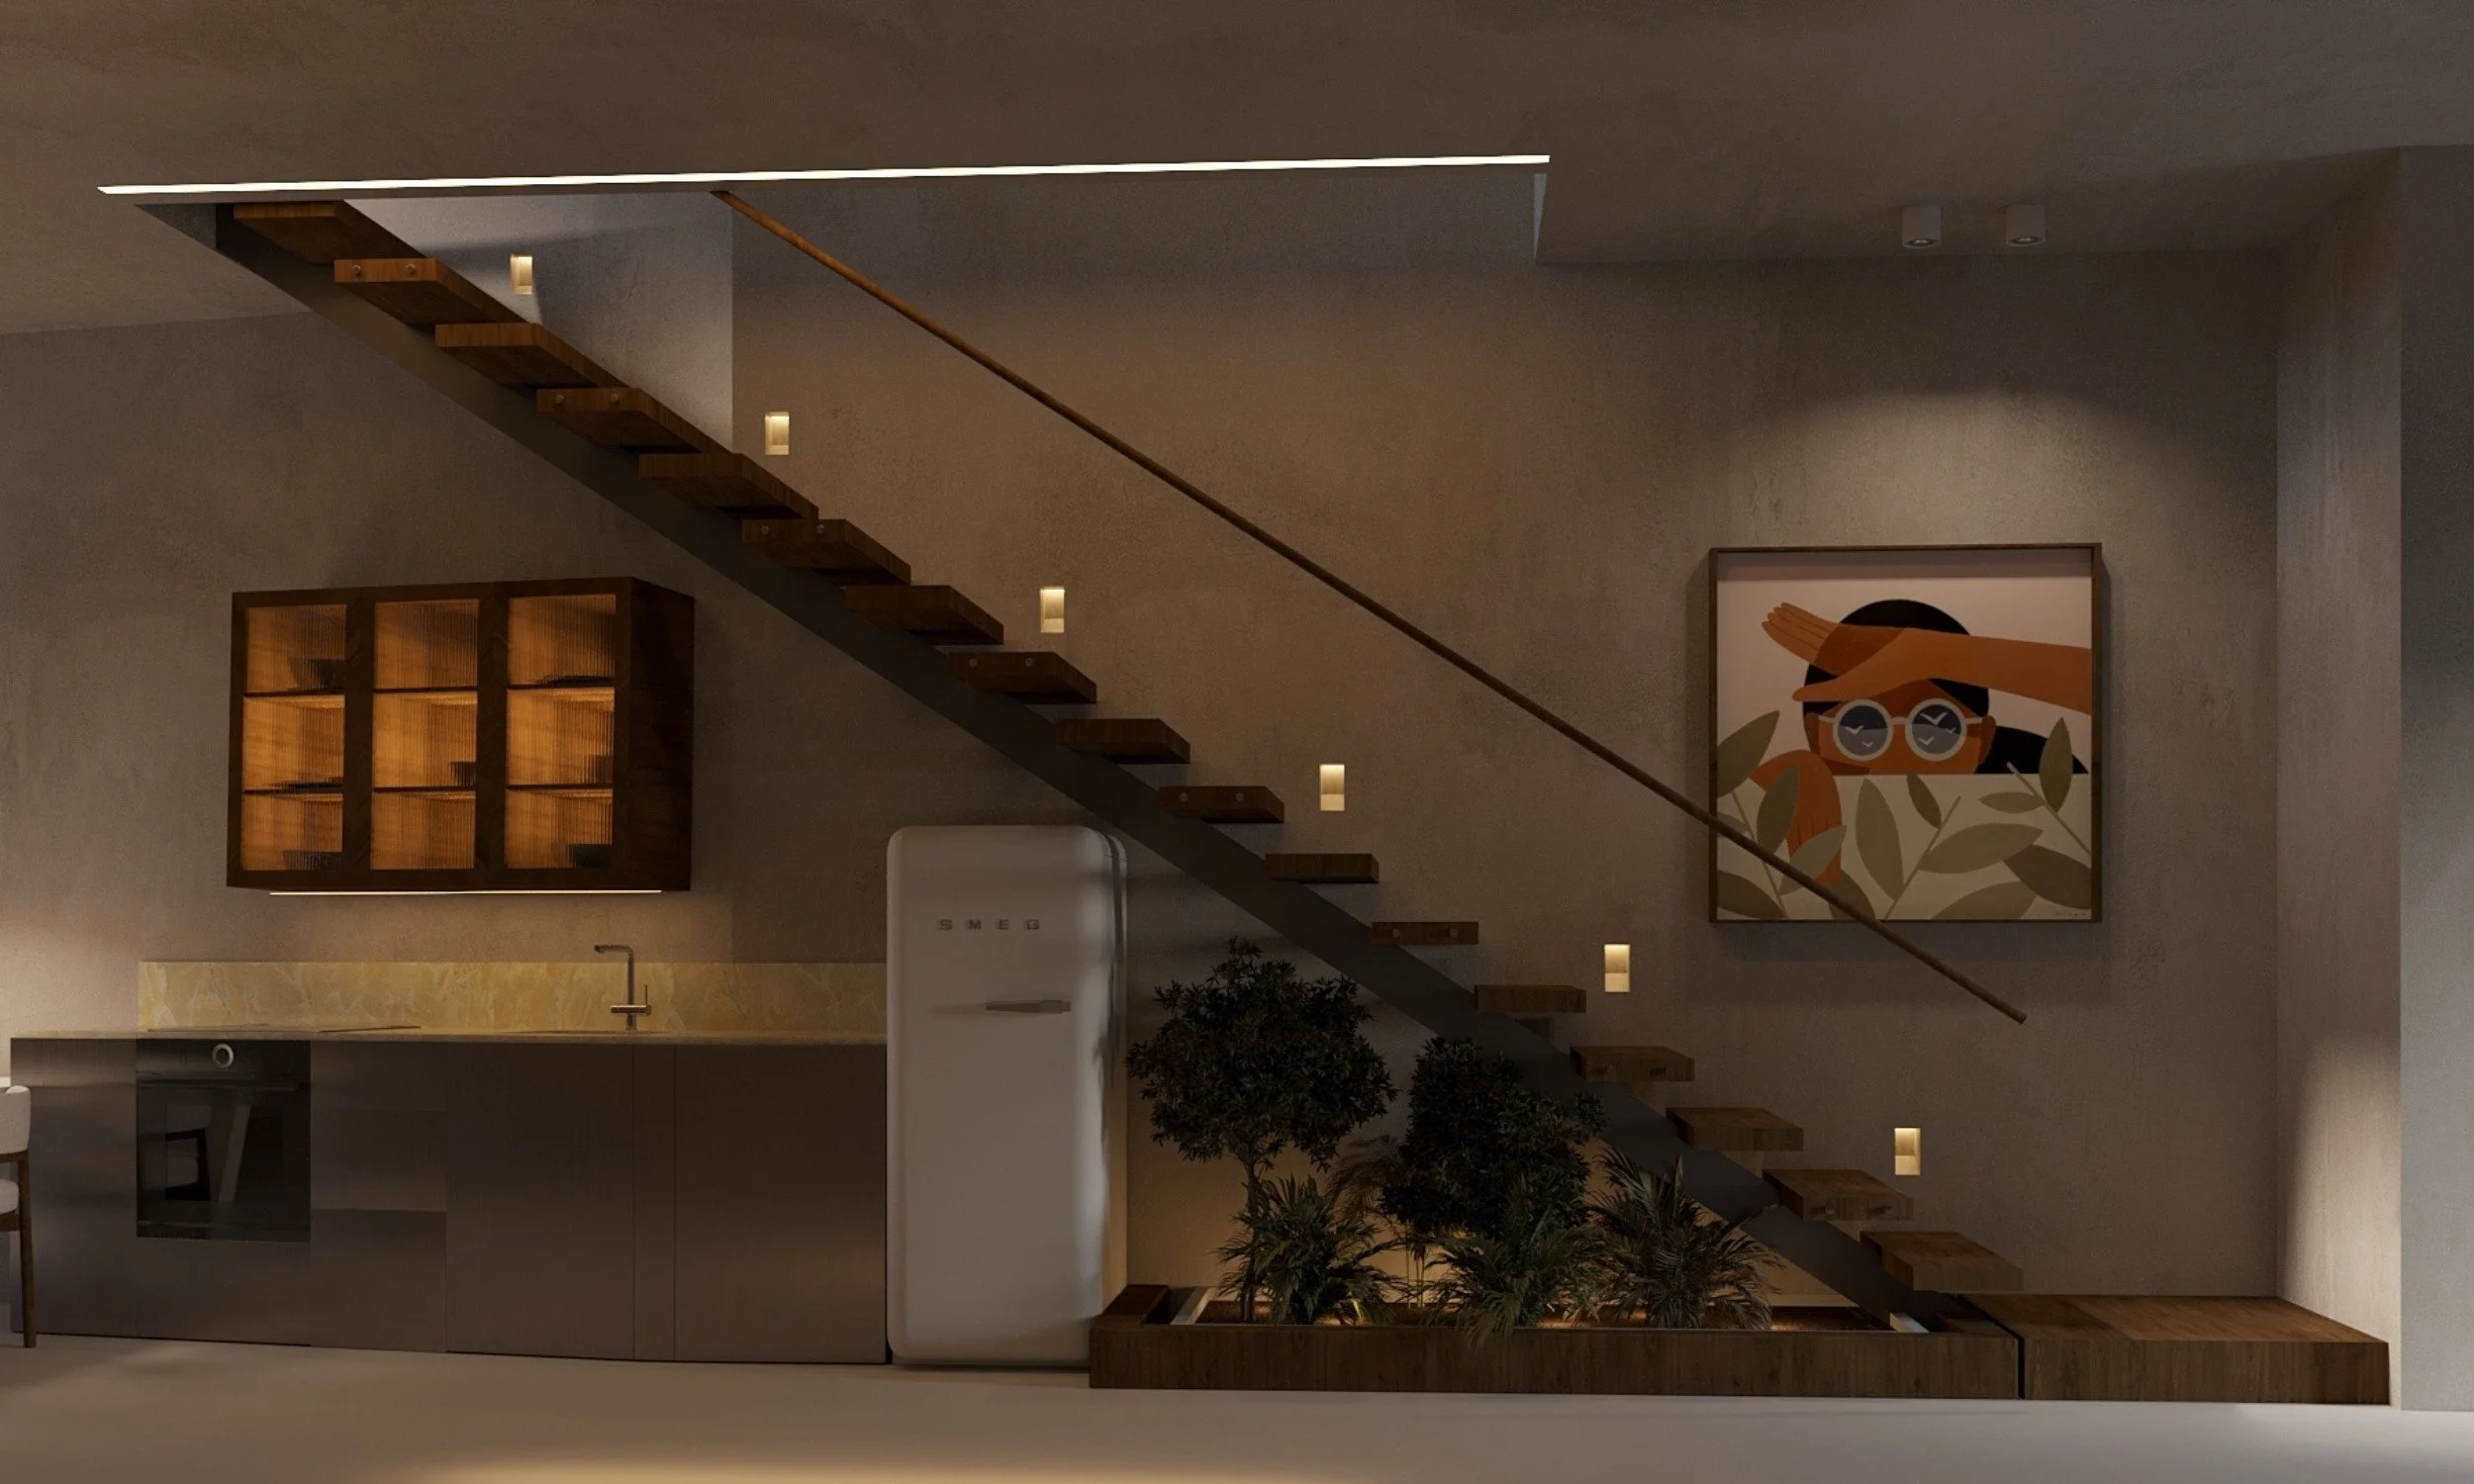
A new internal staircase organises the home into two connected levels. Living, dining and kitchen sit on the lower floor, while the upper floor is given to rest, with sleeping, bathing and storage. Throughout, a restrained palette of natural finishes and subtle transitions between spaces lets light move freely from one level to the next.
The result is a quiet, contemporary home that turns an overlooked property into a place of calm and character, where function and atmosphere sit in balance.