Creative Direction & Spatial Design
A connected process shaping distinctive interior and exterior environments from early vision through design and realization.
SERVICES INTROFrom Vision to Design to Realization
Our services guide projects from early vision through spatial design and realization — individually or as one connected process.
00 CLARIFY • 01 ENVISION • 02 DESIGN • 03 REALIZE
PROJECT TYPOLOGIESWe Work On:
We selectively take on commissions that align with our nature-led, wellbeing-driven, artistic and experience-focused design philosophy.
HOSPITALITY & RETREATSBoutique Hotels
Retreats & Retreat Villas
Nature-Based Stays
Restaurants & Bars
Glamping Sites
Hospitality Transformations
RESIDENTIALPrivate Villas
Fincas & Rural Homes
Premium Urban Apartments
Secondary Homes
Multi-Residential
Developments
COMMUNITY & CULTUREIntentional Communities
Wellness & Movement Spaces
Art & Cultural Places
Nature-Led Developments
Community Spaces
Creative & Educational Spaces
START WITH CLARITYStrategic Design Session
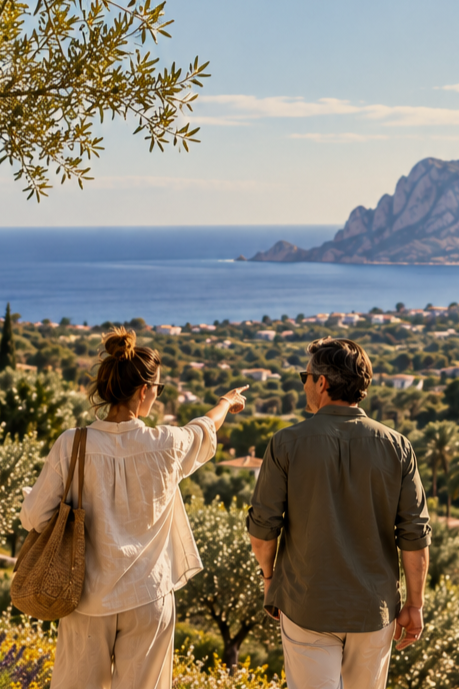
Clarify the potential of your project before committing to a wider design process. This focused one-to-one session is designed for private clients, property owners, investors, developers and hospitality teams seeking professional creative and spatial perspective at an early stage. Bring us a property, land opportunity, idea or existing project. We review where the project stands, explore its potential and key questions, and provide focused direction to help establish a clearer vision and the most valuable next step.
Selected Scope
• Project, property or site review
• Initial potential & opportunity discussion
• Creative & spatial perspective
• Programme & experience considerations
• Key opportunities, challenges & priorities
• Direction on possible next steps
Deliverable
A focused strategic consultation providing professional perspective and clear direction for the next stage of your project. Where appropriate, the session may also identify whether further creative direction, spatial design or specialist input would be valuable.
Online · 60 minutes
On-Site · Costa Blanca · 90 minutes
00
Online · In Person
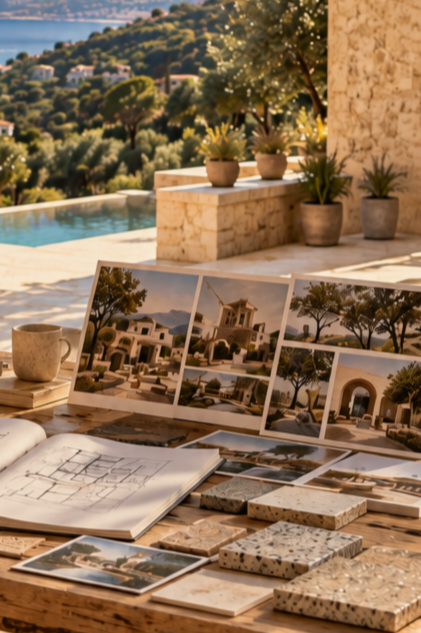
DEFINE THE VISIONVision & Creative Direction
Establish what the project should become — its concept, identity, spatial logic and creative direction — before detailed design begins. This service creates the creative foundation of a project, connecting its potential and purpose with the intended experience and a coherent spatial and visual direction. It can support a new development, the transformation or repositioning of an existing property, or an established project in need of a stronger creative framework.
Selected Scope
• Project concept, positioning & storytelling
• Brand & identity direction
• Property / site potential & programme concept
• Functions & relationship mapping
• User, guest or resident experience principles
• Concept zoning & creative layouts
• Interior, exterior & landscape creative direction
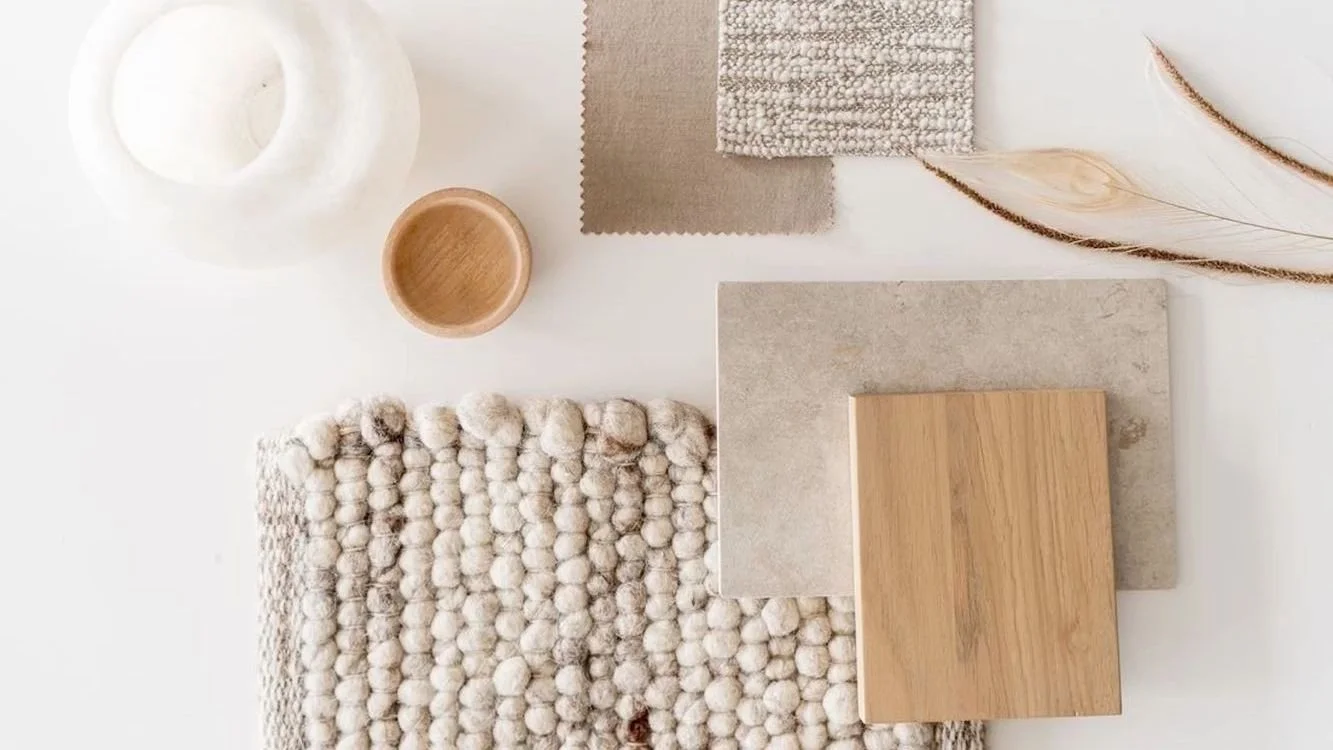
• Materiality, colour & atmosphere boards
• Conceptual modelling & key 3D imagery
• Artistic biophilia, wellbeing & nature-integration
• Creative framework for the wider project team
Deliverable
A strategic, spatial and visual concept package defining what the project should become and establishing the creative framework for its next stage. It brings together the project narrative, programme and spatial principles, conceptual layouts, atmosphere and material direction, sketches, diagrams and selected conceptual 3D imagery. The package can form the foundation for continued design development by The Intuitive Spaces or the project's appointed architectural and specialist teams.
01
International · Remote + Site Immersion
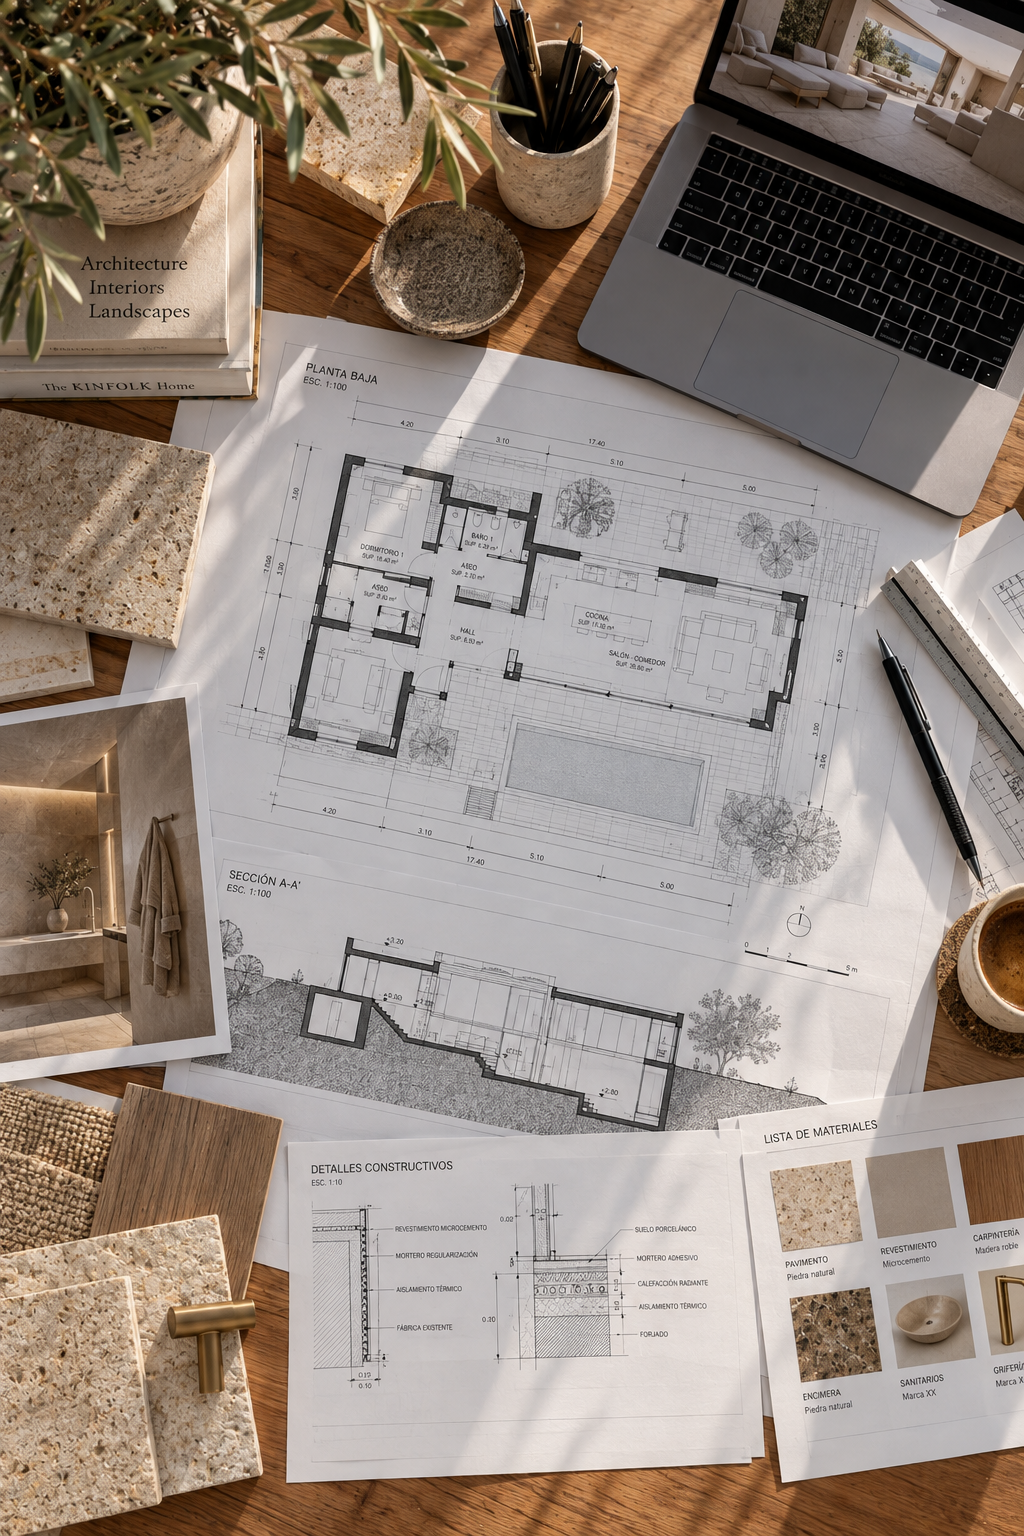
DESIGN THE PLACEExperience & Spatial Design
Translate the approved vision into a resolved spatial experience — developing layouts, materials, lighting, furniture, details and visualisation to the agreed level of design documentation. This is where the creative direction becomes a developed design, defining how spaces work, feel and connect. The concept is translated into the drawings, specifications and visual information required to clearly communicate the intended design.
Selected Scope
• Spatial planning, layouts & circulation
• Dimensioned spatial & furniture layouts
• Flooring & finishes plans
• Reflected ceiling plans
• Lighting & switching design-intent plans
• Plumbing fixture positioning
• Electrical point positioning
• Heating & cooling element positioning
• Key interior & custom element elevations
• Material, product & FF&E direction
• Developed 3D model & final visualisations
Deliverable
A developed design package defining the spatial, material and visual direction through agreed drawings, specifications and design documentation. It includes developed layouts, key elevations, material, product and FF&E direction, a 3D model and final visualisations. The Intuitive Spaces team focuses on creative design and design-intent documentation, while permits, engineering and locally regulated technical documentation are developed by the relevant appointed professionals where required.
02
International · Hybrid
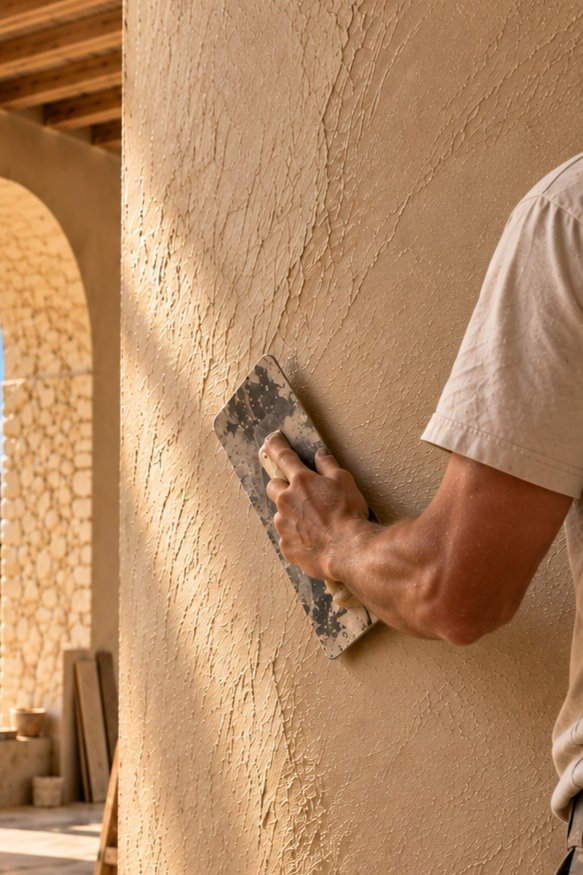
REALIZE THE VISIONArt & Design Realization
Support the approved design as it moves into construction, sourcing and installation — guiding key materials, suppliers, custom pieces and design decisions to maintain the creative integrity of the finished place. This service provides continued creative direction during realization, reviewing key decisions, substitutions and implementation as the project evolves to preserve the character and intention of the approved design.
Selected Scope
• Design reviews during realization
• Material & sample approvals
• FF&E selection & alternatives support
• Supplier & artisan curation support
• Substitution reviews
• Custom furniture & object direction
• Art & object curation
• Creative coordination with the project team
• Furniture, art & object placement
• Final styling & visual direction
• Photography & videography preparation
Deliverable
An ongoing creative direction service structured around the project's realization programme, providing design reviews, approvals and art direction through agreed stages of construction, sourcing, installation and final presentation. Scope and on-site involvement are defined according to each project; key visits are agreed in advance. Realization-only commissions may also be considered where the existing design aligns with our philosophy or can be brought into alignment with it.
03
International · Hybrid + On-Site
ONE CREATIVE JOURNEYClarify • Envision • Design • Realize
Our services can be commissioned individually or as one connected process, allowing projects to enter at the stage where our expertise brings the most value, depending on the project’s needs and creative alignment.
00
START WITH CLARITYStrategic Design Session
Explore the project’s potential, clarify key questions and define the most valuable next step.
01
DEFINE THE VISIONVision & Creative Direction
Establish what the project should become and create the creative framework that guides it forward.
02
DESIGN THE PLACEExperience & Spatial Design
Translate the approved vision into a developed spatial, material and sensory experience.
03
REALIZE THE VISIONArt & Design Realization
Guide key creative decisions through realization to preserve the integrity of the design.
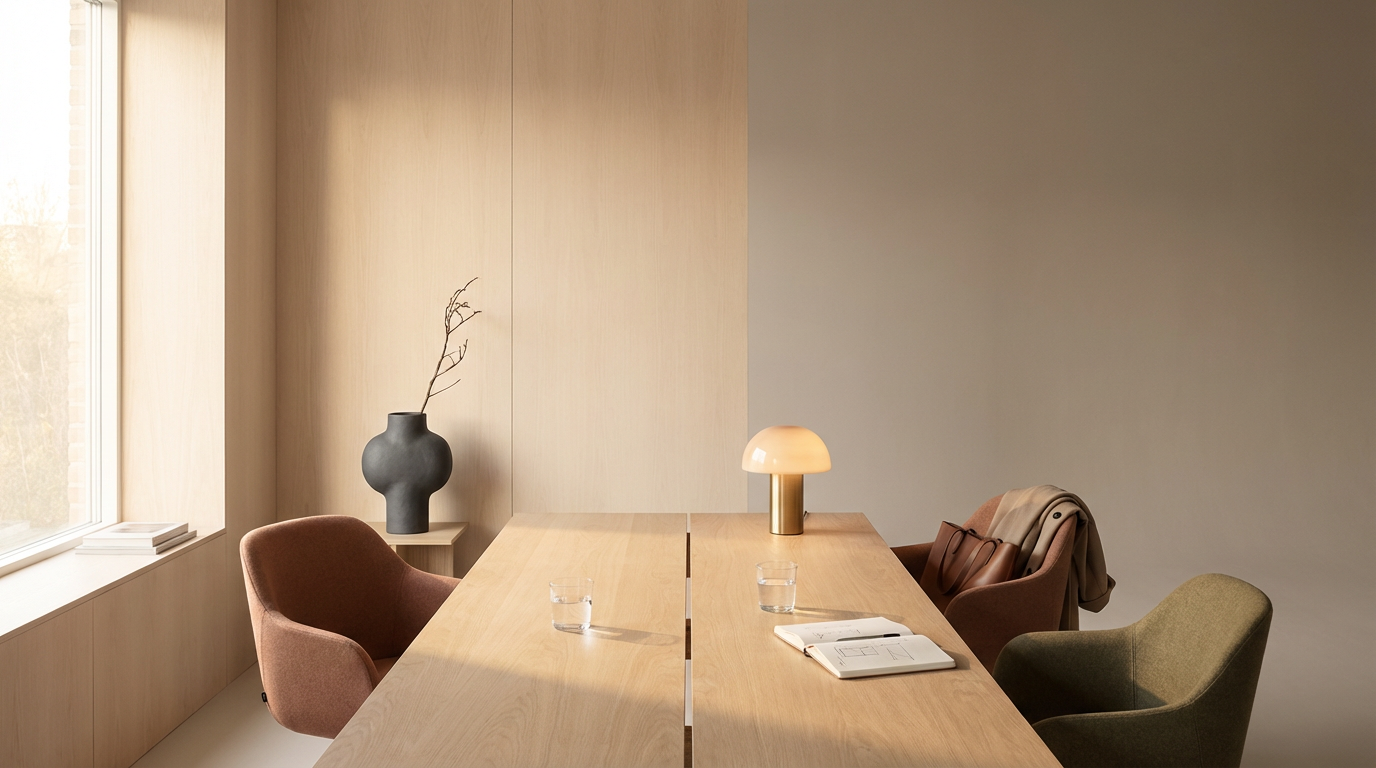
A practice combining creative vision, spatial expertise and project experience — bringing clarity and perspective to every project.
EST. 2016
10th Anniversary
INTENTIONALLY DESIGNEDDesign that Creates Lasting Value
We create distinctive environments where people, place and nature come together — combining spatial thinking, biophilic principles, sensory experience and artistic expression to strengthen identity, experience and long-term value.
Our intention is to shape places that feel meaningful today and remain relevant for years to come.
