
About The Studio
A boutique creative practice shaping distinctive architectural environments through regenerative thinking and biophilic principles.
OUR STUDIOThe Intuitive Spaces
Founded in 2016 as an architectural design studio, The Intuitive Spaces began by exploring the relationship between people, space and nature through materiality, atmosphere and sensory experience. Over time, the studio has evolved into a broader creative practice shaping interior and exterior environments across residential, hospitality and community projects — bringing together sensory, artistic and biophilic design principles, guided by regenerative thinking.
Today, the studio works across creative direction and spatial design, supporting projects from early vision through design and realization. Working internationally with private clients, property owners, investors, developers, hospitality teams and public organizations, each commission is shaped by a clear creative approach and a thoughtful response to its context. Whether creating a private residence, a boutique hospitality destination or a nature-integrated development, the intention remains the same: to create environments that restore our connection with nature and ourselves, support everyday wellbeing and inspire a more conscious way of living.
Alongside its commissioned work, The Intuitive Spaces is developing a long-term vision for regenerative places that reconnect people with nature, themselves and one another. Extending beyond individual projects, this ambition continues to guide the evolution and future direction of the studio.
THE FOUNDERAbout Andrea
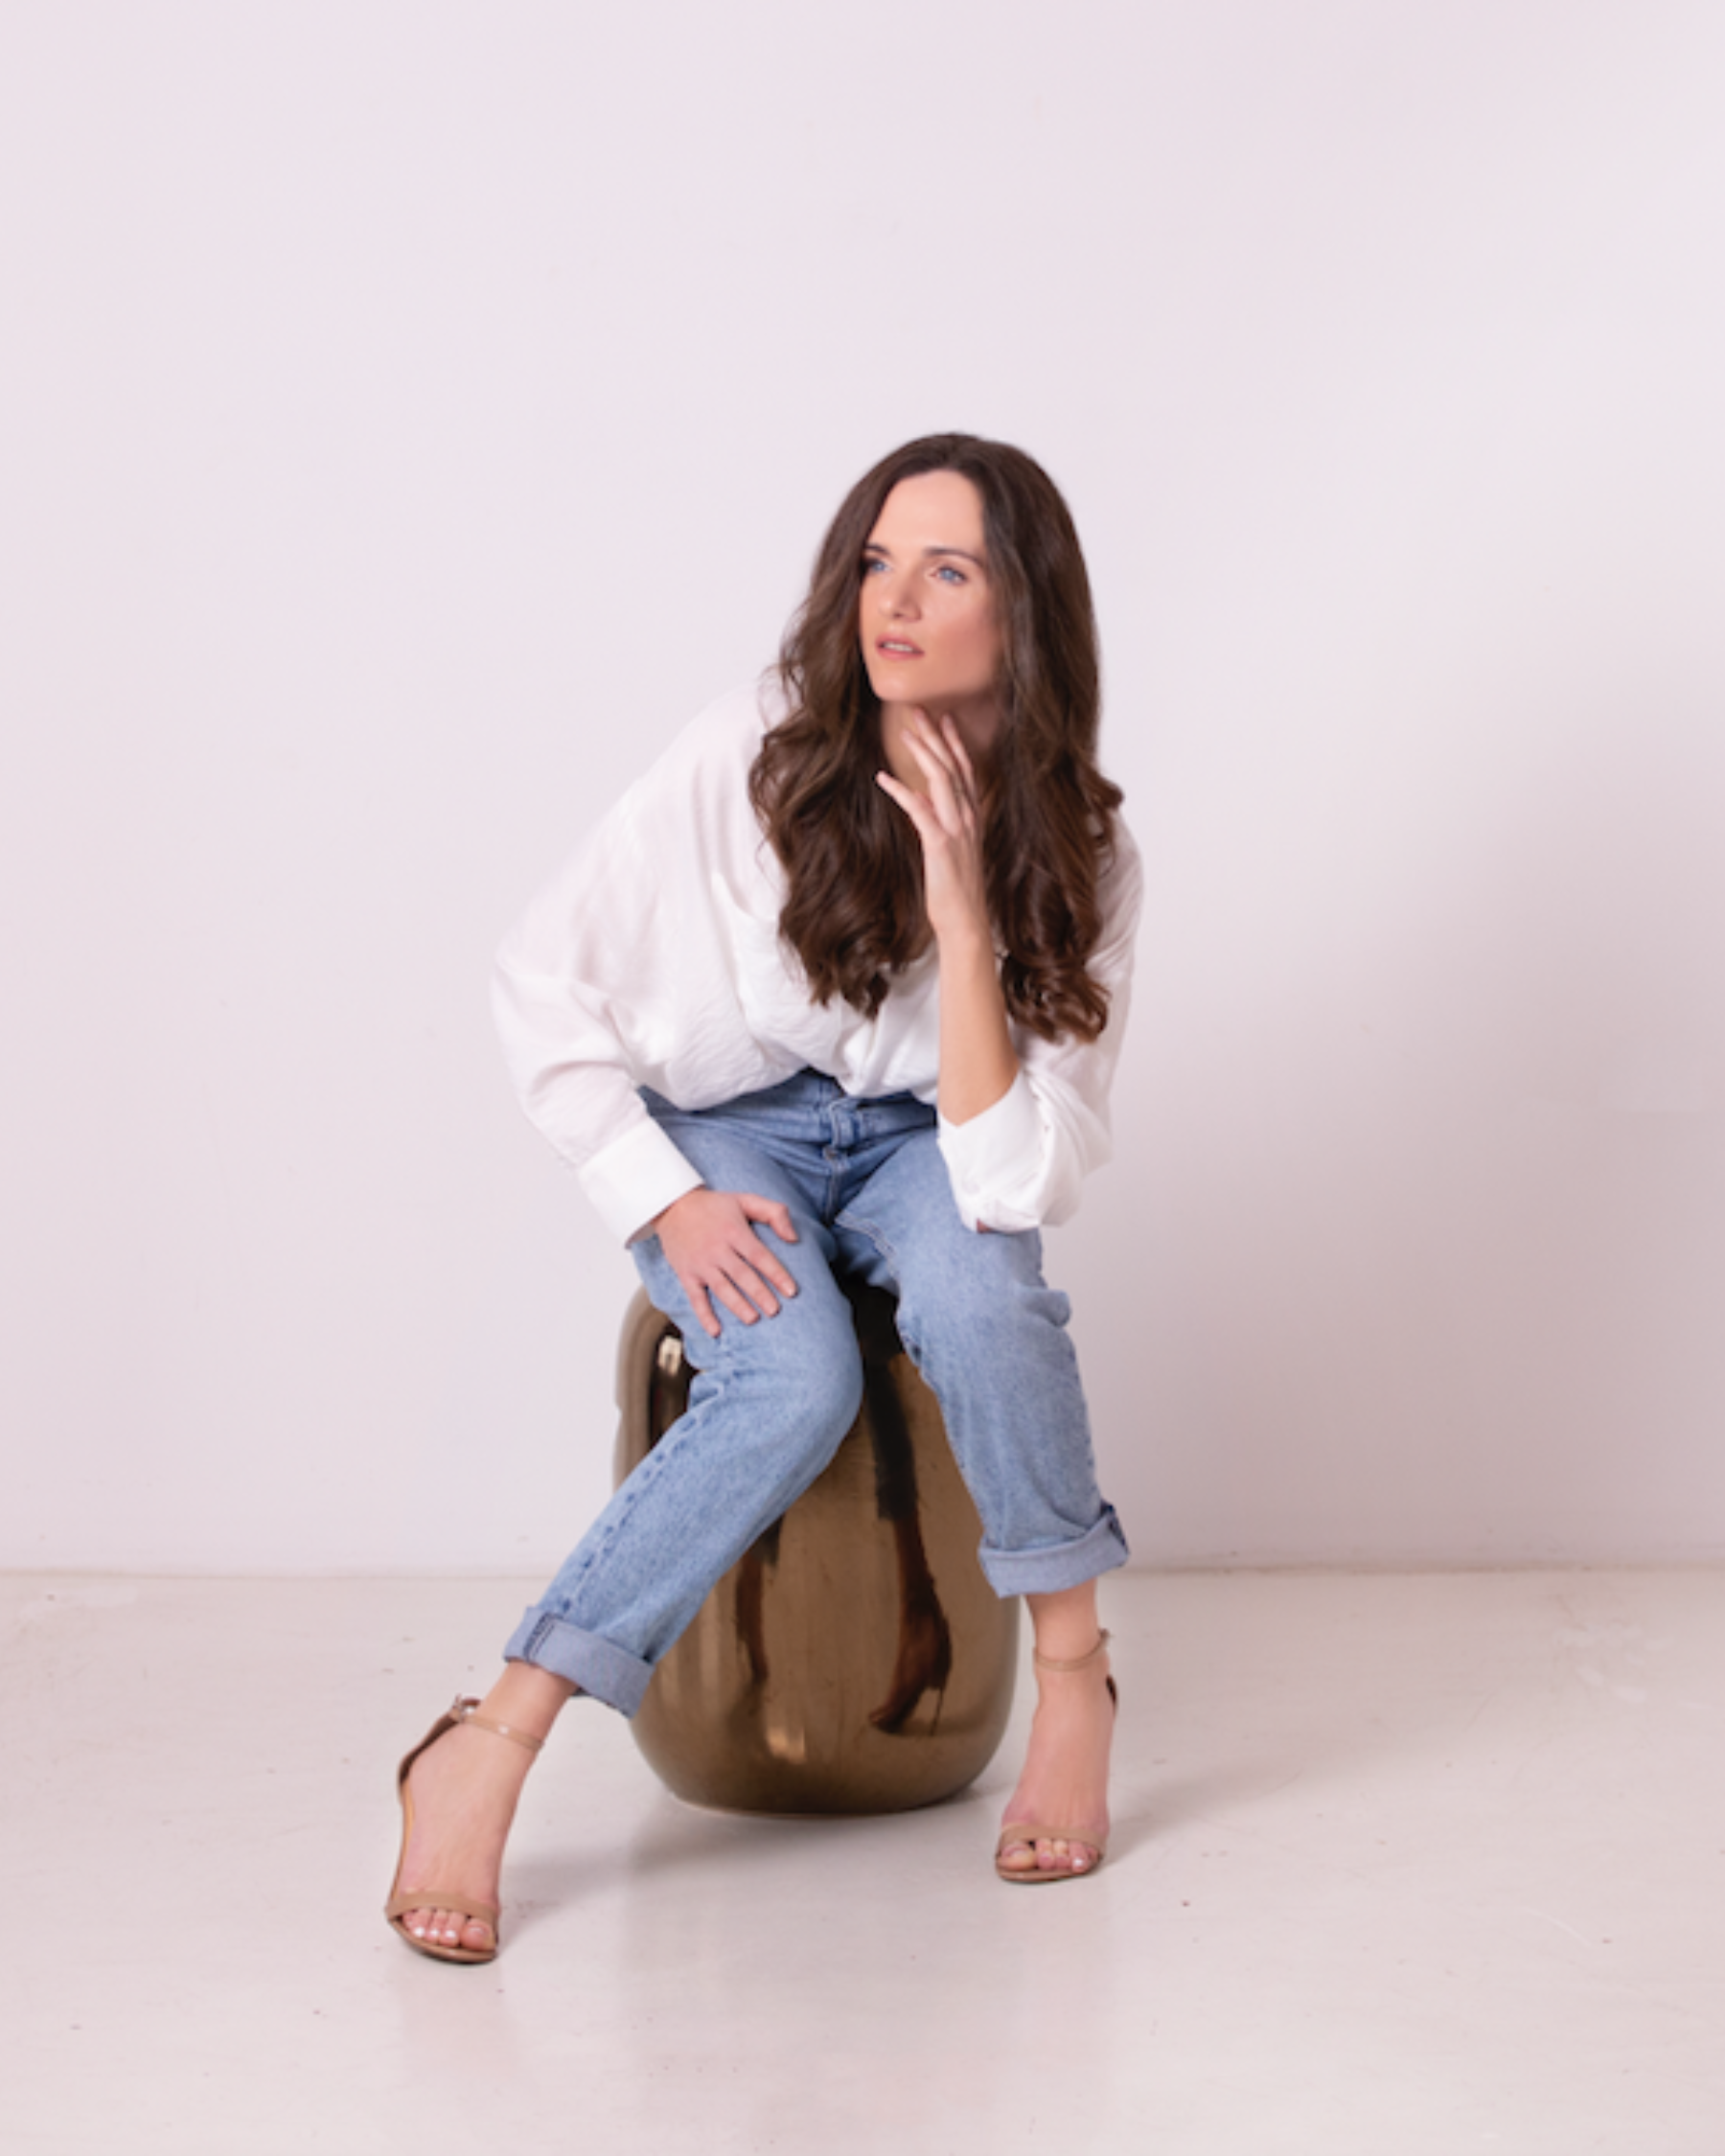
Andrea Kriskó is a Hungarian architect working at the intersection of structure, intuition and artistic expression. Her work combines spatial clarity with emotional and sensory awareness, creating environments that enrich everyday life, awaken the senses and support wellbeing.
Her relationship with architecture began with an early fascination for geometry, form and spatial flow, later developed through architectural studies and an award-winning diploma project in 2012. This journey led to the foundation of The Intuitive Spaces in 2016 as an independent creative practice. Her work has since been featured in design publications and exhibitions, alongside a growing portfolio of residential and hospitality projects.
Over the past decade, working internationally with private clients, property owners and investors has broadened her perspective beyond the aesthetics and function of space. Since relocating to Jávea on Spain’s Costa Blanca in 2024, the Mediterranean landscape has brought a new dimension to her work, ultimately giving rise to Artistic Biophilia — her evolving design philosophy connecting biophilic principles with sensory awareness, intuition and artistic expression.
THE JOURNEYA Decade of The Intuitive Spaces
1998 — The beginning · decided to become an architect at age 11
1
2012 — Architecture diploma · Best of year award
2
2016 — The Intuitive Spaces founded
3
2017 — First residential project
4
2020 — First hospitality project
5
2023 — A LA GRINGA · featured in Octogon Deco
6
2023 — STUDIO FLAT · featured in Octogon Deco
7
2023 — S/ALON Budapest Expo · Winning Pavilion
8
2024 — Studio relocation to the Costa Blanca, Spain
9
2025 — Artistic Biophilia · first boutique hotel project
10
2026 — A new chapter · creative direction, regenerative thinking & nature-connected spaces
11
STUDIO BELIEFDesign Philosophy

We are all born with an instinctive desire to connect with nature. Fresh air, natural light, open views, clean water and the warmth of fire help us feel grounded and at ease, while flowers and living landscapes naturally draw us in. Yet much of modern life is spent behind screens, surrounded by digital distraction and artificial environments, gradually distancing us from the natural world.
Our philosophy is rooted in regenerative thinking — the belief that design should seek to restore rather than deplete, creating positive relationships between people, place and nature. We approach design as a multisensory experience rather than a purely visual discipline, creating environments that support wellbeing while working in harmony with nature and its systems.
Ultimately, our intention goes beyond creating beautiful spaces. We seek to design environments that restore the body, calm the mind and reconnect us with our natural essence. Rather than treating nature as decoration, we see it as an essential part of the design process — shaping spaces that nurture wellbeing, inspire creativity and simply feel right.
WORK METHODDesign Approach
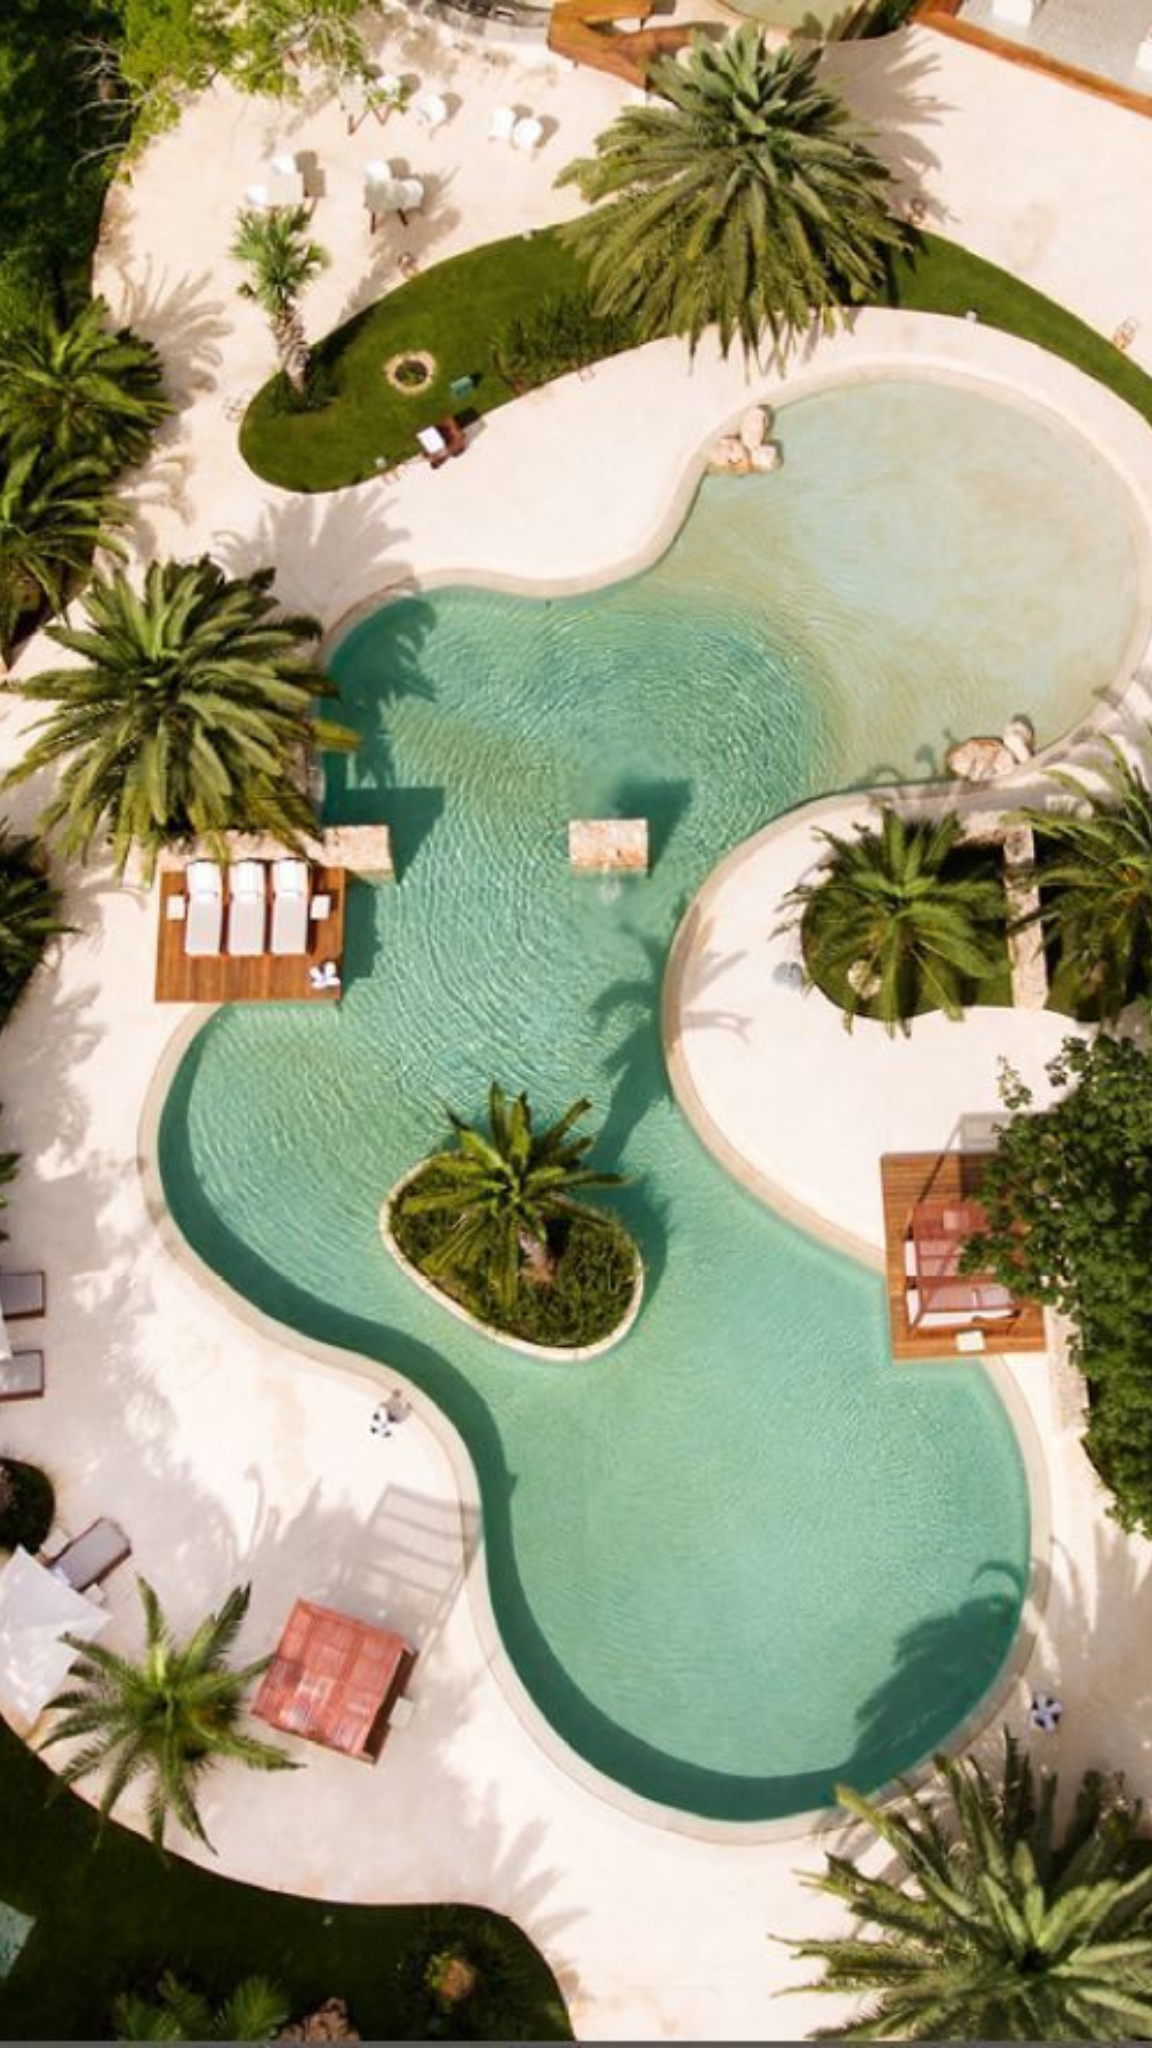
Every project begins with listening. We take time to understand the people behind the place — their aspirations, way of living and the qualities that make each setting unique. Through observation of the site and its context, supported by research and exploration, we establish a clear creative direction that guides the project from early vision through design and realization.
Our approach is guided by biophilic principles and an understanding of how the built environment can support everyday wellbeing. Beyond aesthetics, we consider how spatial flow, natural light, materiality, landscape, atmosphere and sensory qualities come together to shape the experience of a place. Interior and exterior environments are considered as one connected whole, creating spaces that feel healthy, breathable and naturally integrated with their surroundings.
Led by founder and Creative Director Andrea Kriskó, each project is developed through our design team, shaped around its individual needs. Through exploration, refinement and continuous iteration, we bring the vision into a coherent and meaningful whole. Where additional expertise is required, we collaborate with project-specific professionals, bringing different disciplines together while maintaining the integrity of the original vision.
SENSORY ARCHITECTUREBeyond the Visual
“Good design is not only seen — it is felt. It shapes how we move, rest and connect with our surroundings. My work balances structure, intuition and artistic expression, creating environments that engage the senses, awaken creativity and presence, and invite a more conscious way of experiencing everyday life. At the heart of my approach is what I call Artistic Biophilia — a design sensibility rooted in the emotional and sensory relationship between people, place and the natural world.”
— Andrea Kriskó
Founder & Creative Director · Architect · Spatial Designer
RECOGNITIONPress & Features
Selected work and design perspectives have been featured in architecture and interior publications, curated design platforms and exhibitions.

“Flower Power” — Winning Designer Pavilion · S/ALON Budapest Exhibition 2023

“A Drop of Brazil”
A LA GRINGA Restaurant OCTOGON Deco '23/2
“Style Manifesto”
STUDIO Apartment
OCTOGON Deco 2023/1
THE FUTUREA Broader Vision
Beyond commissioned projects, The Intuitive Spaces is evolving towards the creation of regenerative places that explore more meaningful ways of living, staying, gathering and reconnecting with nature. Our ambition extends beyond individual buildings towards environments where architecture, landscape, wellbeing, creativity and community come together as one connected experience.
Over time, we envision these ideas taking shape as destinations and communities of their own — rooted in their surroundings, shaped around human and environmental wellbeing, and created to inspire a more conscious way of living.
This is the future we are building towards.
