
Panoramic Hillside Villa
RESIDENTIAL DESIGN
Panoramic Hillside Villa
Project
Private Residential Design
Location
Tihany, Hungary
Year
06/2020-06/2021

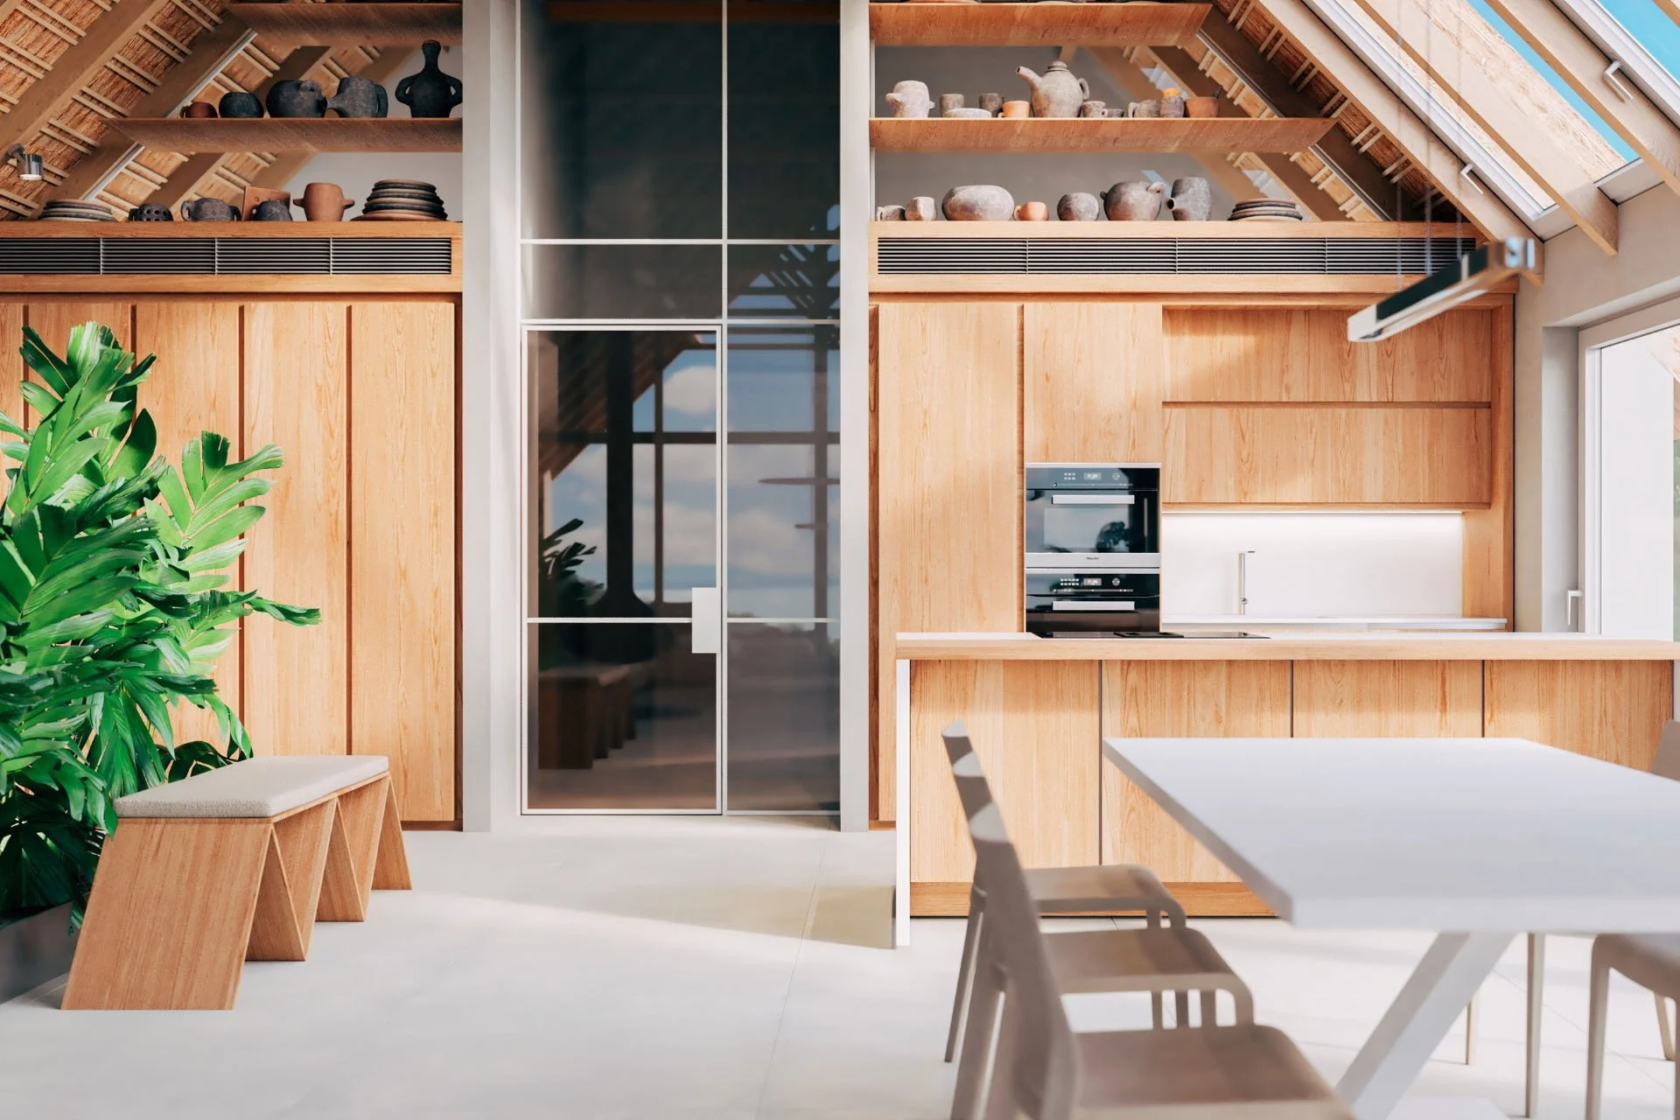
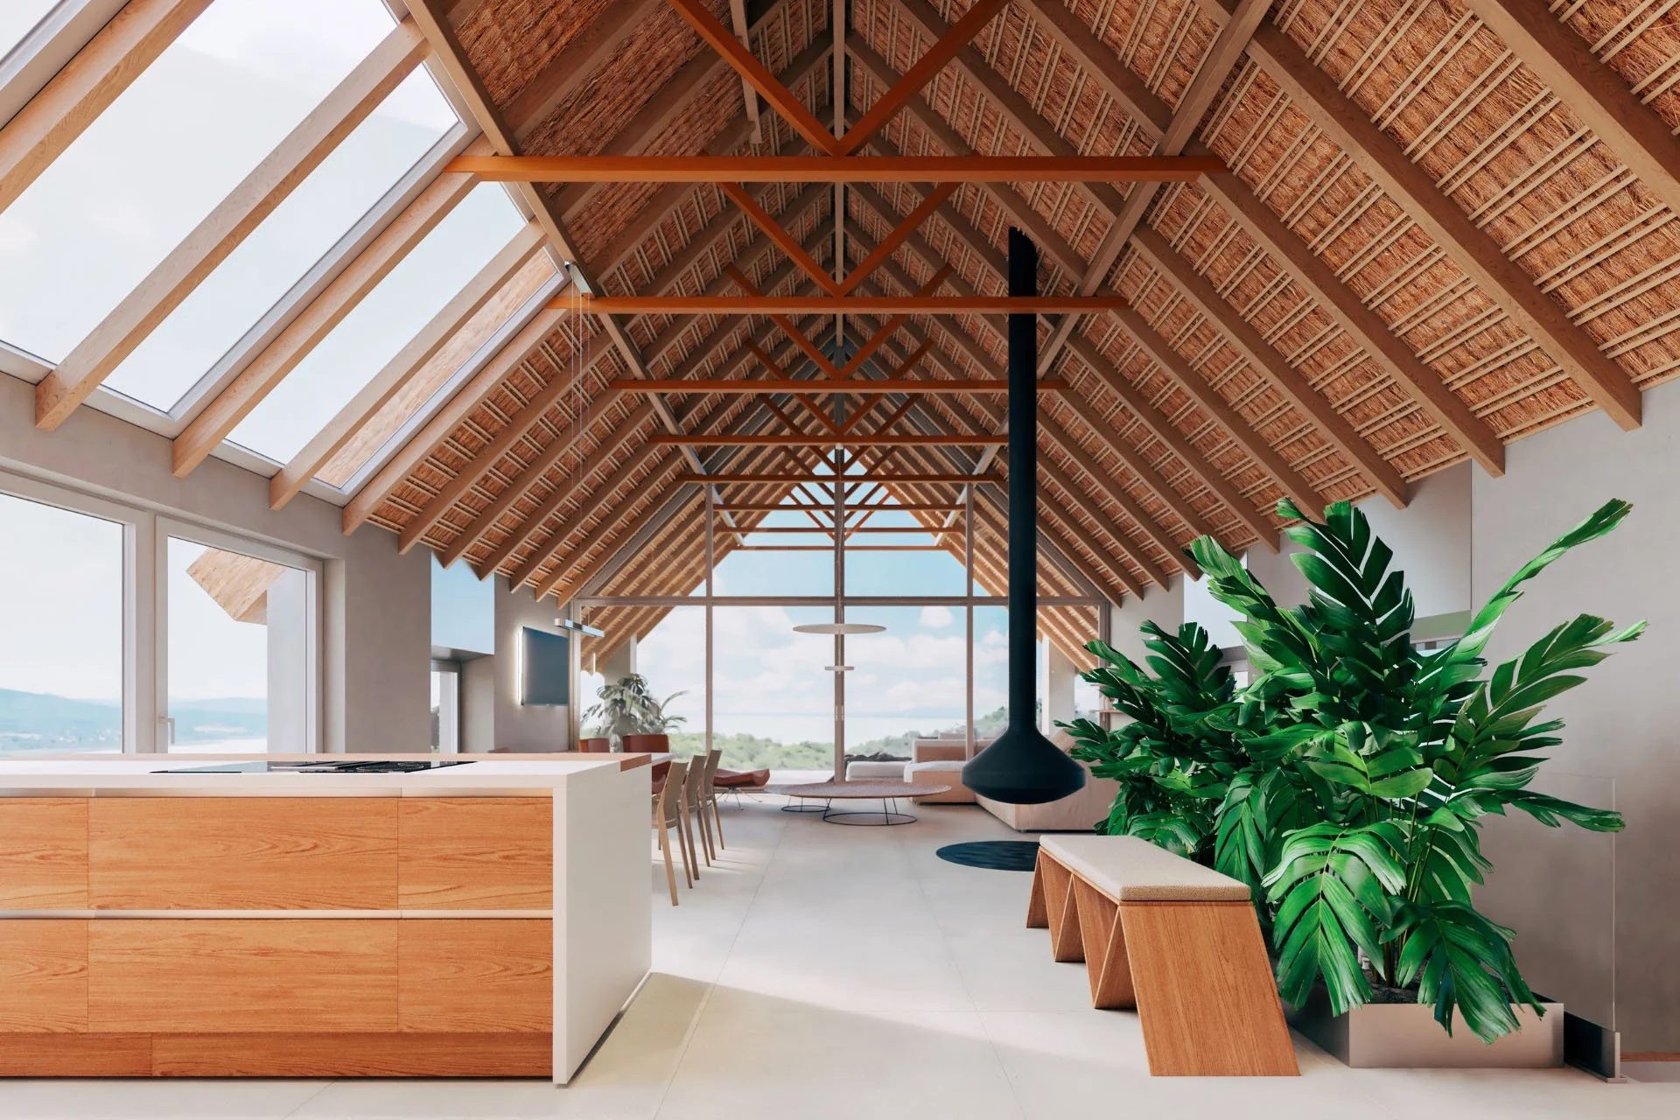
Perched on the slopes of Tihany Hill, this residence is conceived as a light-filled panoramic home deeply connected to its natural surroundings. A soft palette of pastel grey tones, warm wood and interior greenery creates a quiet atmosphere, while reed from the exterior roof is extended indoors to strengthen the relationship between architecture and landscape.
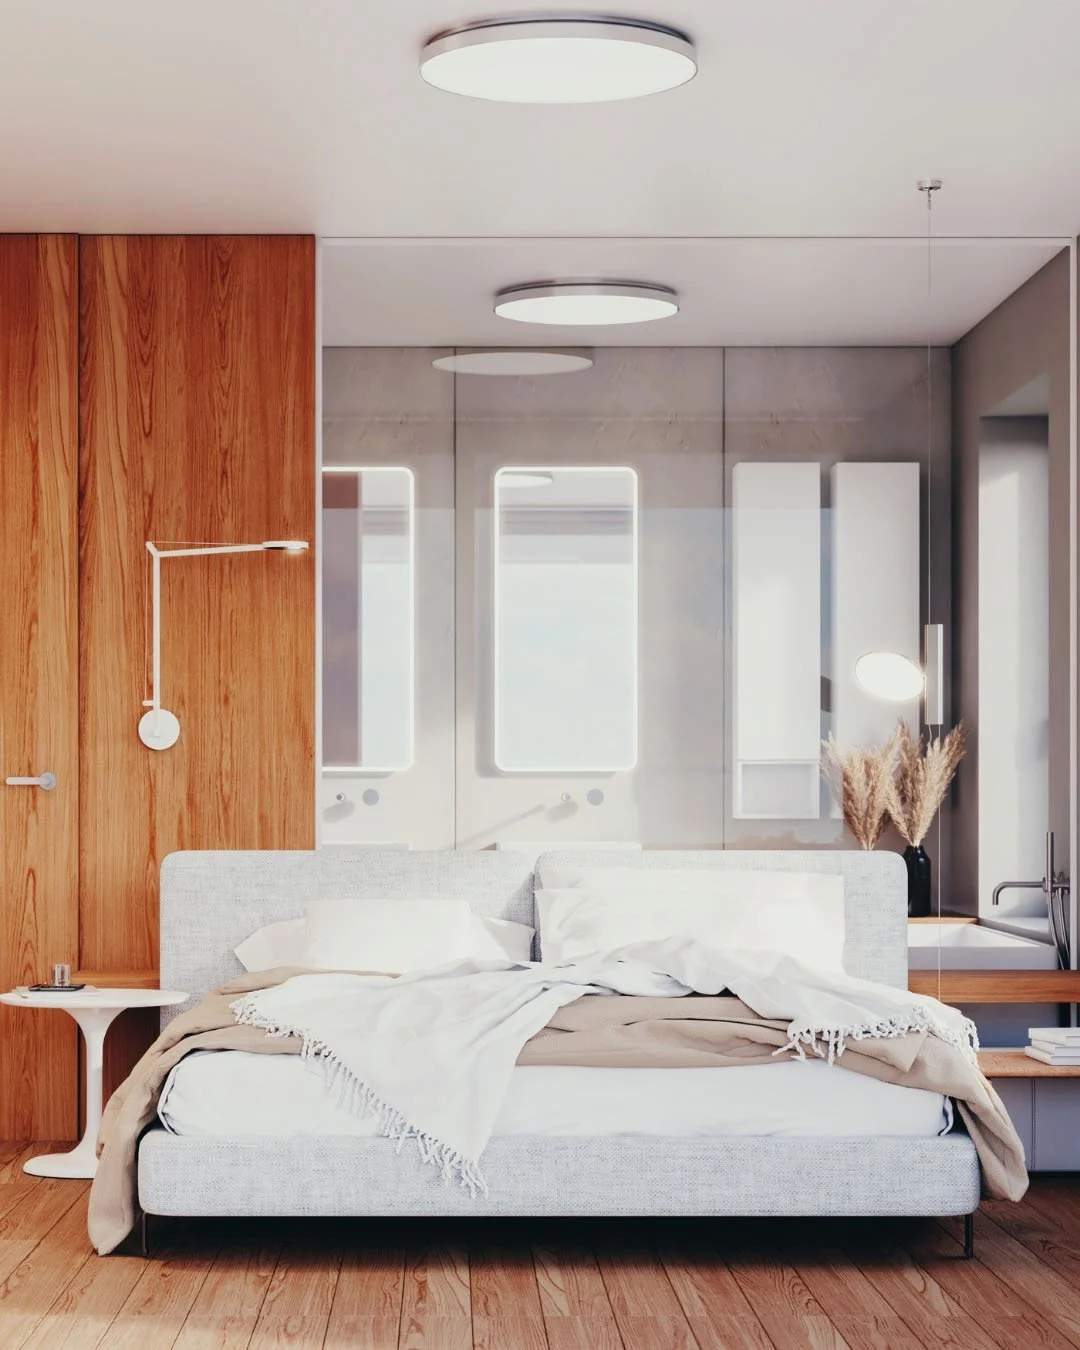
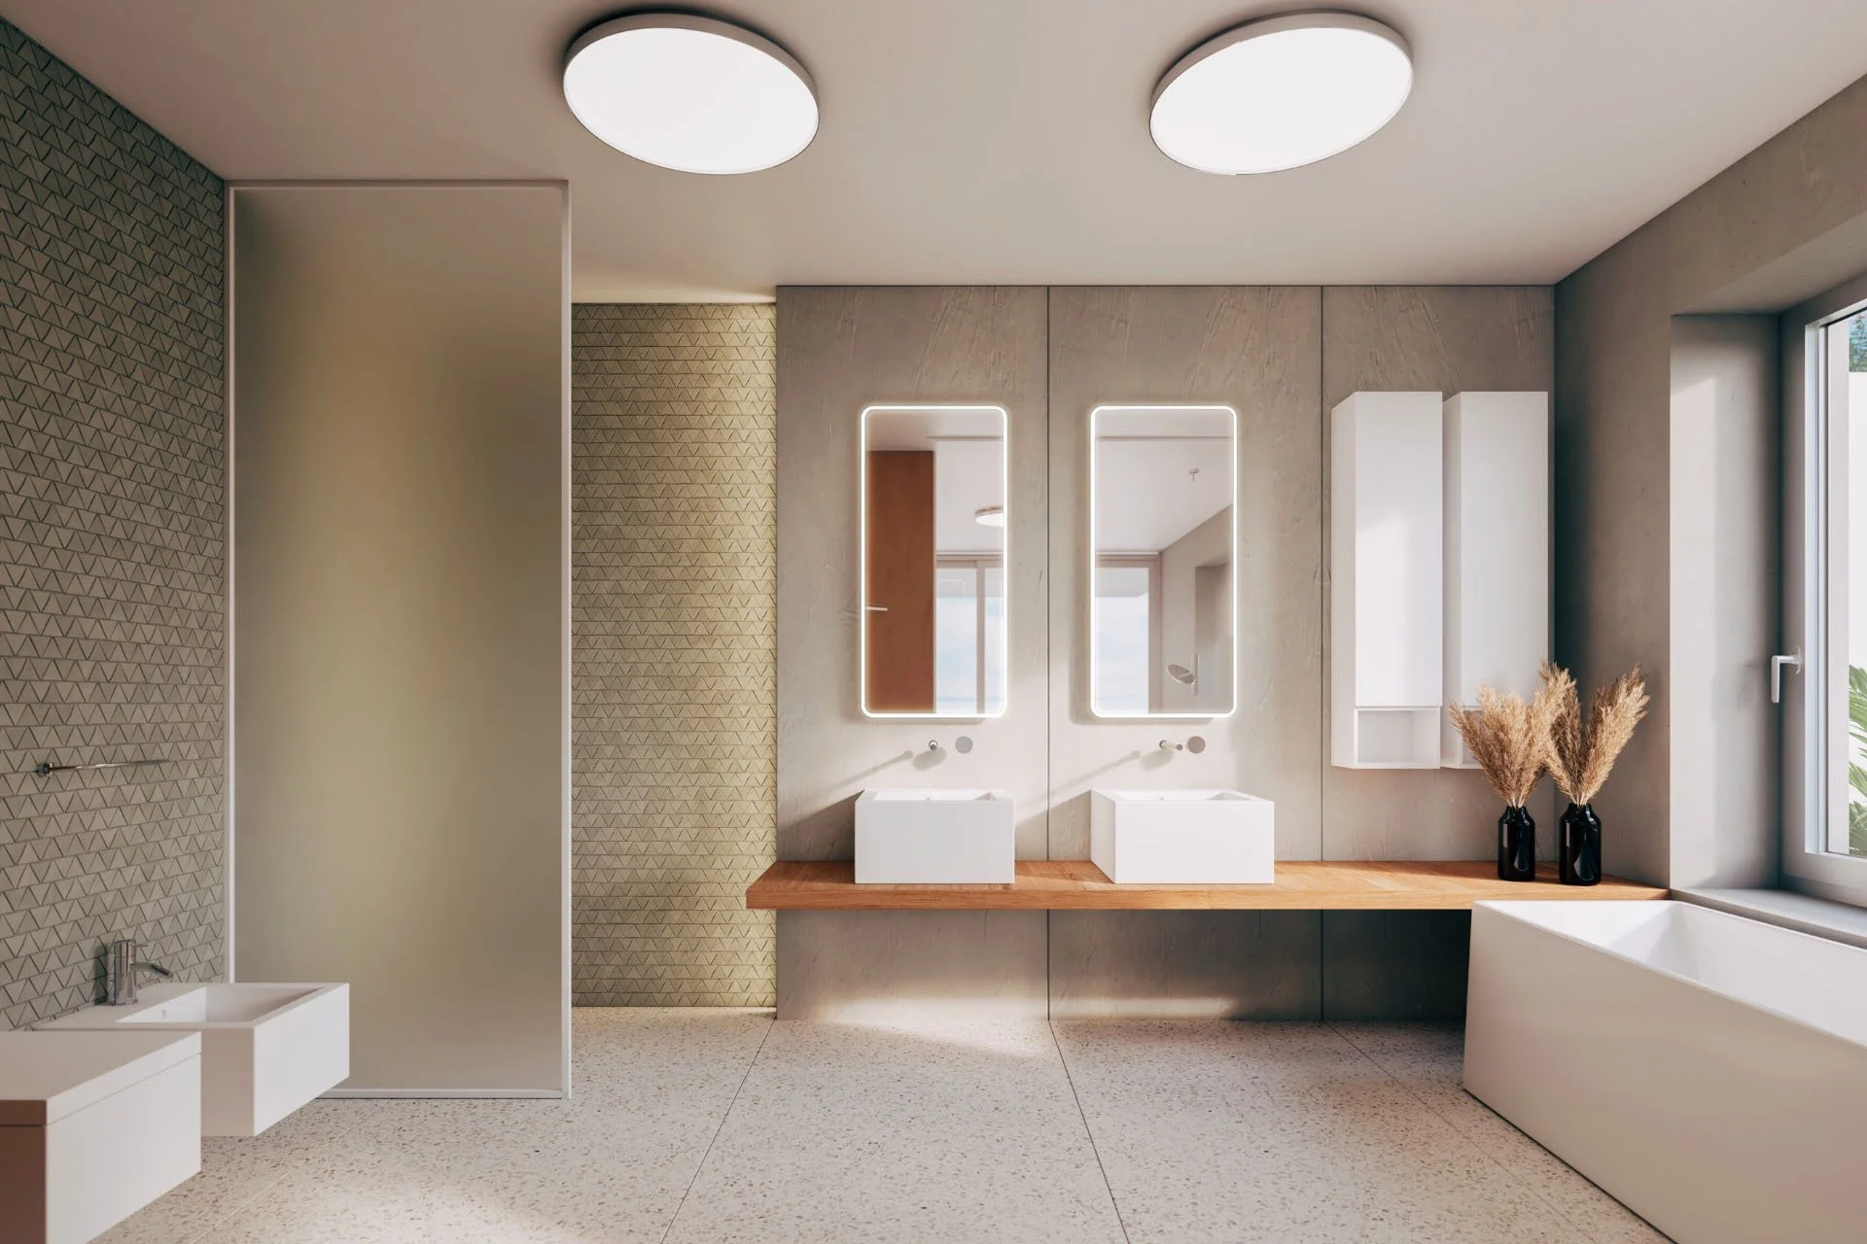
The home unfolds across two levels, balancing openness with privacy. A generous living, kitchen and dining area occupies the upper floor, oriented towards the panoramic views and designed as the central space for gathering. Below, two bedrooms with private bathrooms provide more intimate spaces, each opening onto outdoor terraces overlooking the lake.
Material continuity, natural light and a sensitive response to the site guide the project throughout, creating a home where architecture, interior and landscape come together as one connected living experience.